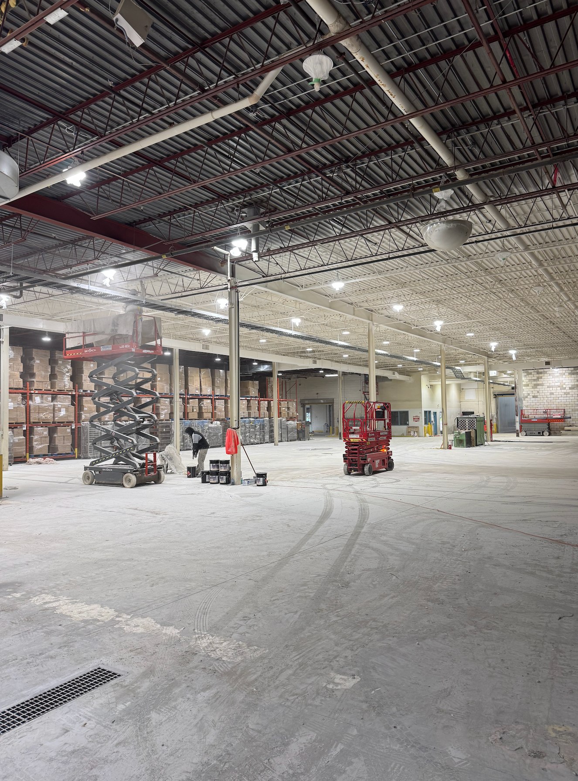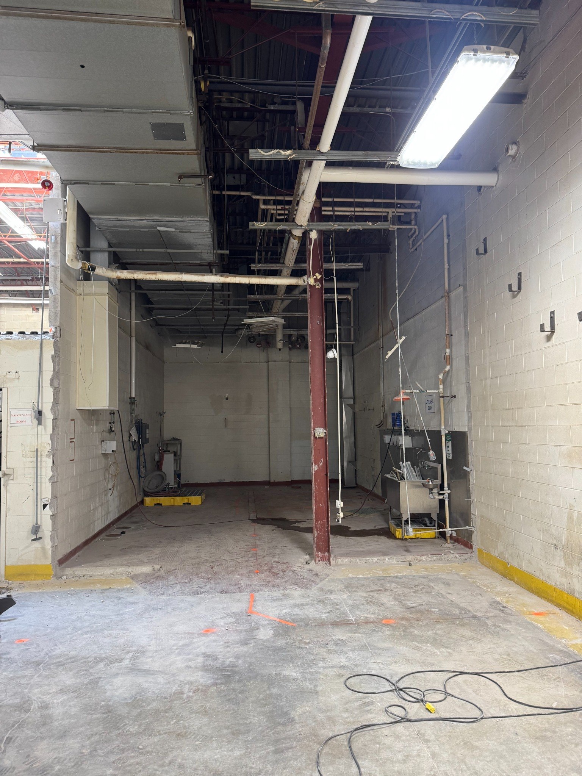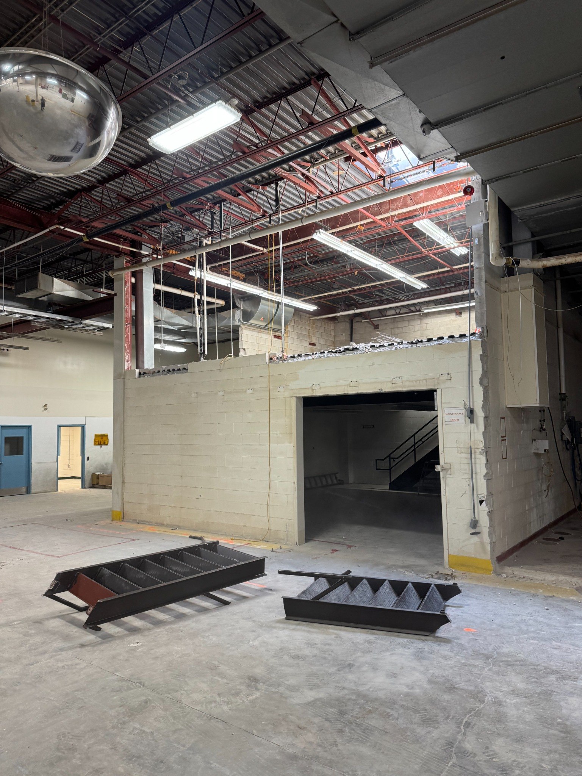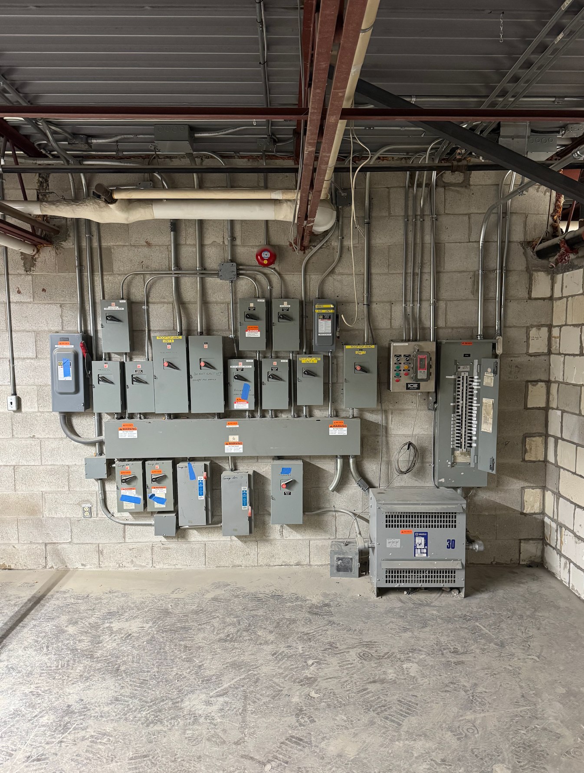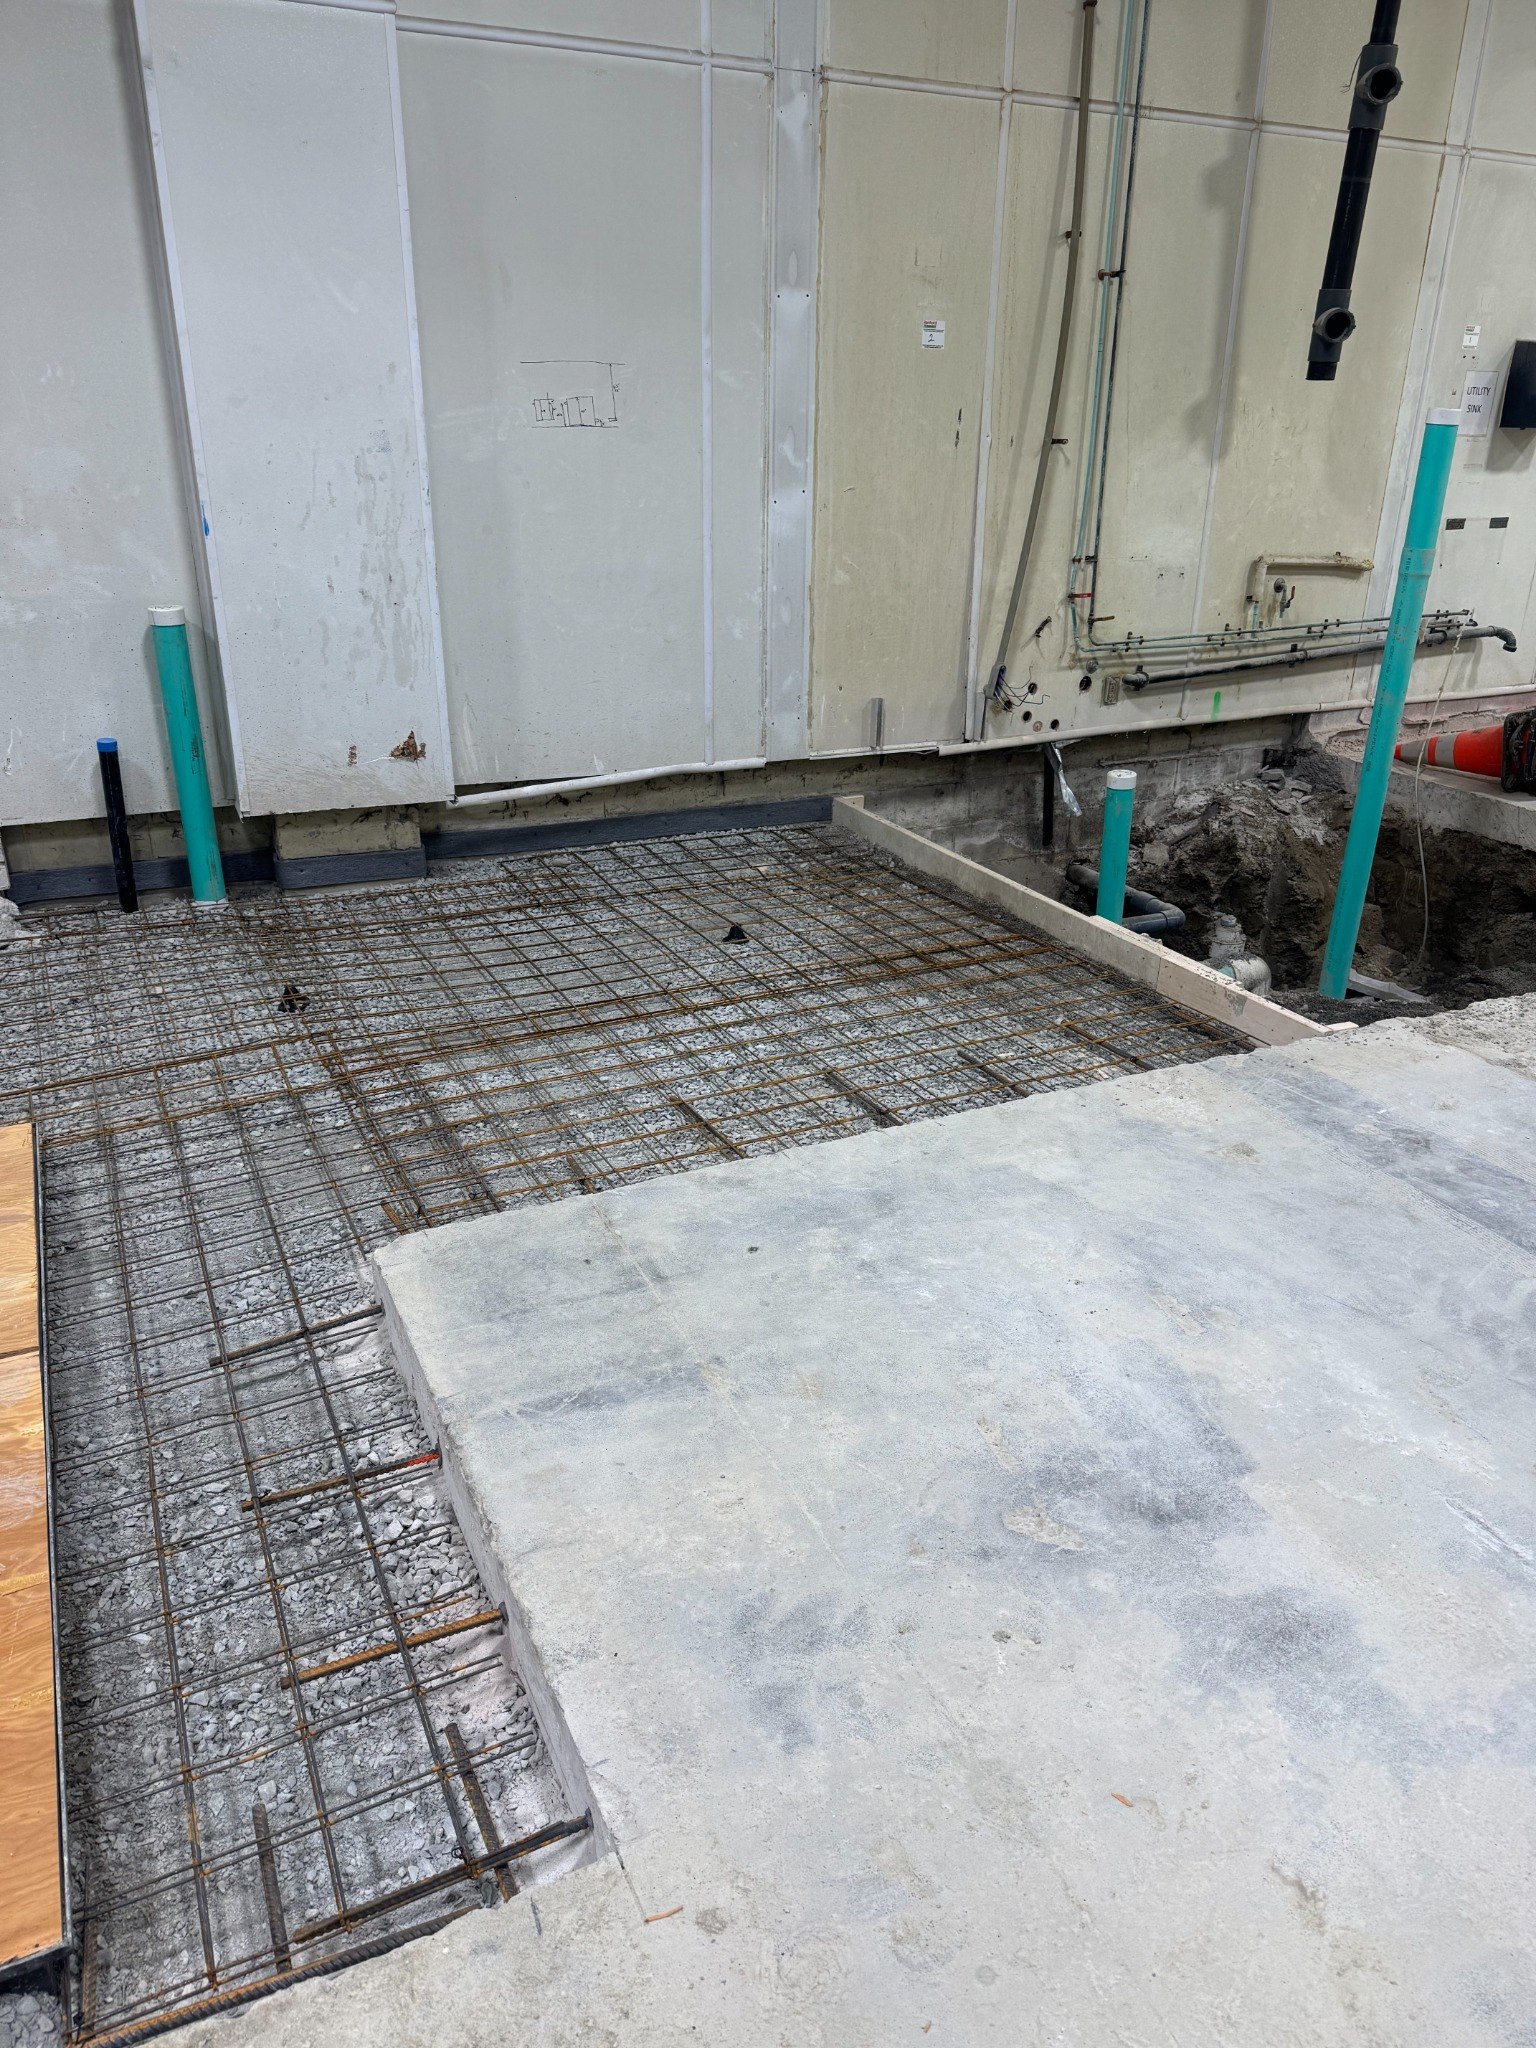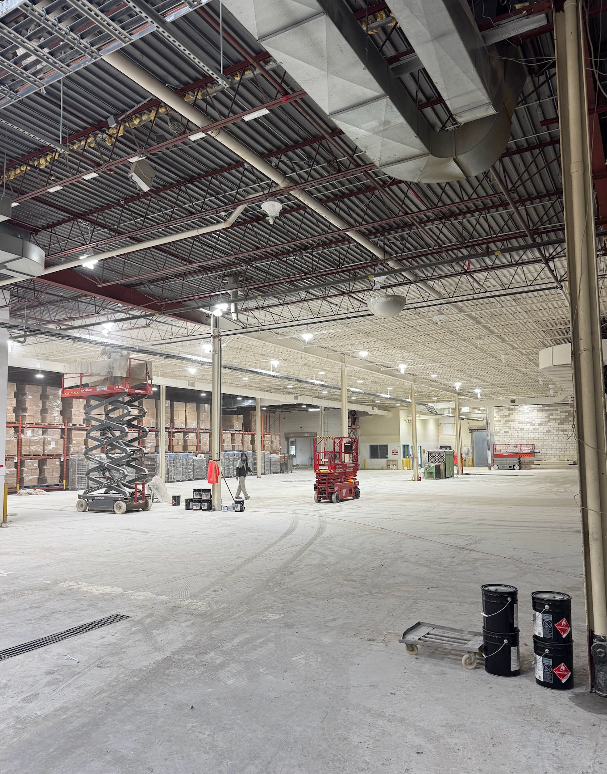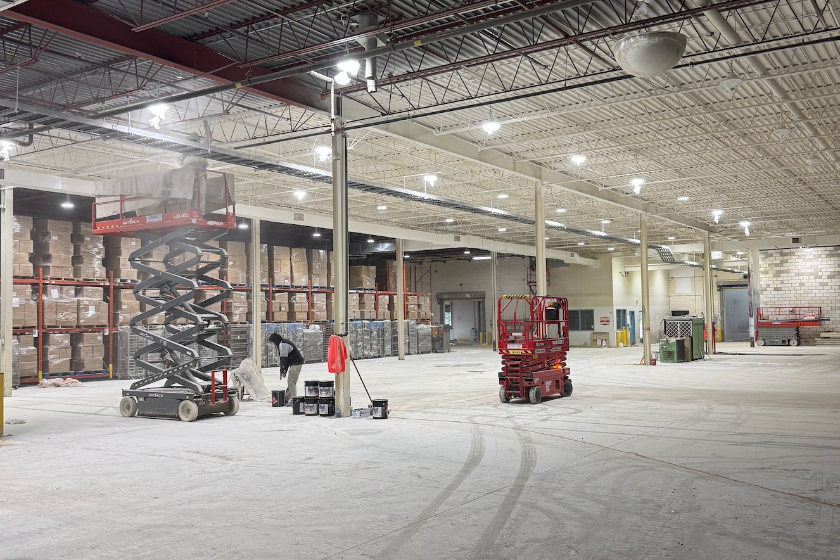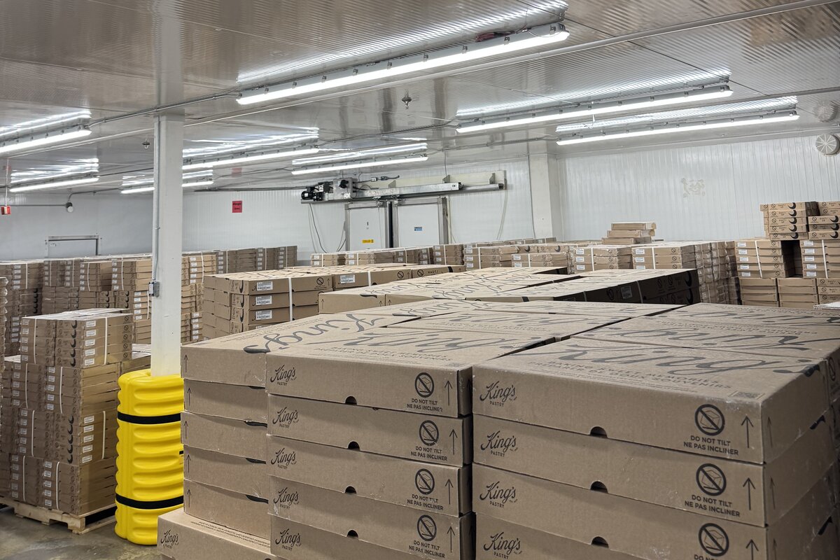
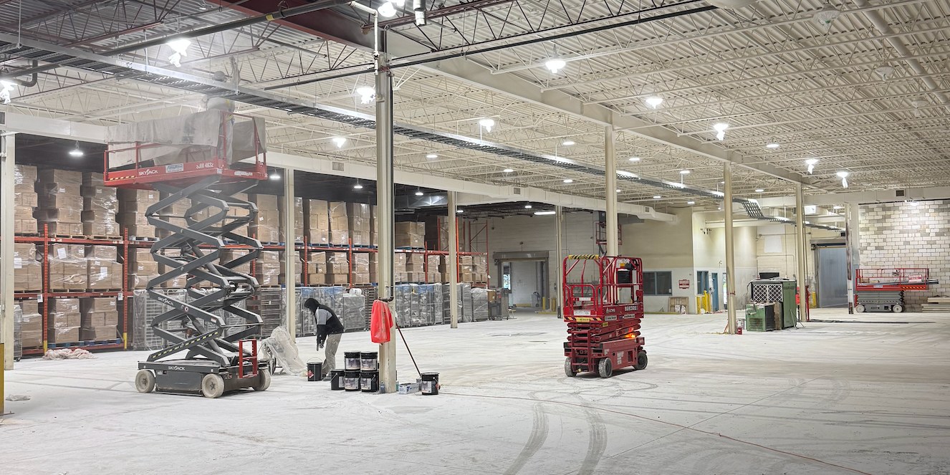
Renovation of an approximately 10,000 sq. ft. industrial food-production facility in Mississauga, Ontario, with an approximate project value of $1 million. Procon Group was engaged as General Contractor to manage and coordinate the overall construction program, including selective demolition, new underground plumbing, new concrete slabs, overhead electrical distribution and warehouse lighting.
Speak with our team about an upcoming commercial, healthcare, institutional or industrial project.
Renovation of an industrial food-production facility on Pacific Circle in Mississauga, Ontario, covering approximately 10,000 sq. ft. Approximate project value: $1 million. Procon Group was engaged as General Contractor to manage and coordinate the overall construction program.
General Contractor coordination. Procon Group managed the overall construction program, coordinating subcontractors, sequencing trades and integrating the various scopes of work across the facility.
Trade sequencing. Demolition, underground plumbing, concrete slab work, overhead electrical distribution and finishing each depended on the work before it. The program was sequenced so that below-slab work was completed before new slabs were placed, with overhead distribution, lighting and painting following.
Integration into an existing facility. The work was carried out within an existing industrial building, so new underground services, slabs and overhead distribution were tied into existing construction rather than installed into new build-out.
Production-equipment coordination. Construction activity was coordinated with the installation of new production equipment.